
Warehouse Layout Design & Optimisation
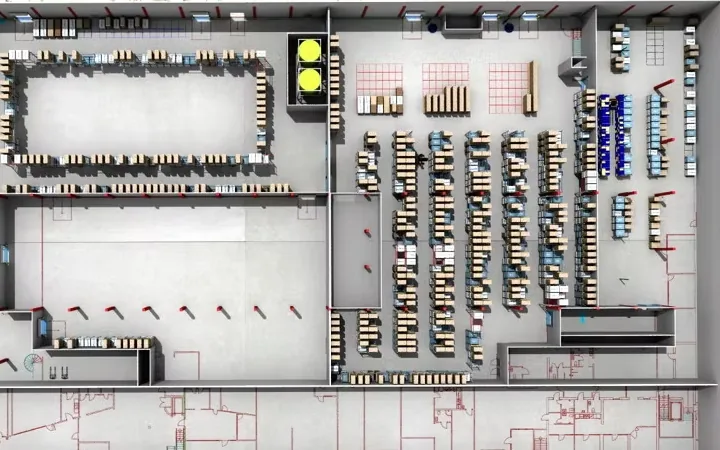
Plan how goods, people and equipment move through your building, from receiving to dispatch, with a layout that is ready for technology.
A warehouse layout decides how far people and equipment travel, how safely goods move and how much stock the building can hold. We help businesses plan or improve layouts as a professional engineering and optimisation service.
Planning from the top down
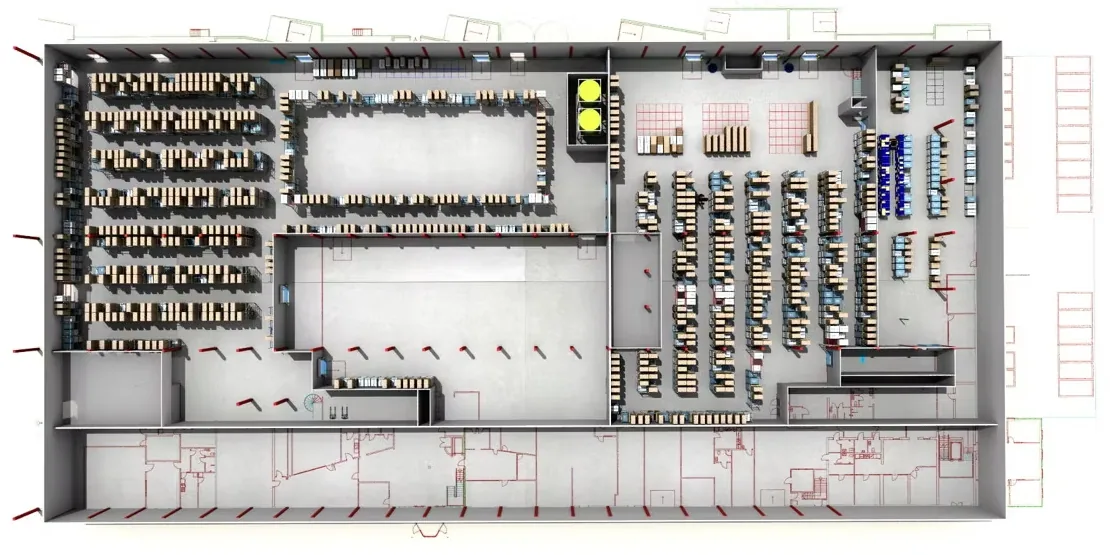
A sample layout
Illustrative sample only. Blue dots mark example RFID read points; the dashed line shows material flow. A real layout is designed from your products, volumes, building dimensions, equipment and safety requirements.
What our layout service covers
- Warehouse assessmentReview of the current building, flow, stock and constraints.
- Space utilisationUse of floor area and vertical height.
- Storage planningMatching storage type to item size, volume and turnover.
- Racking and shelving layoutsRack types, aisle widths and locations.
- Receiving zonesDock use, inspection and staging space.
- Dispatch zonesConsolidation, loading and documentation areas.
- Picking and packing areasStation design and pick paths.
- Material handling routesSafe, short paths for people and equipment.
- Inventory storage configurationSlotting by size, demand and handling needs.
- Technology-ready planningPositions for RFID read points, network and power.
How we work
- AssessCollect dimensions, product data, volumes and current layout.
- AnalyseIdentify congestion, wasted space and handling steps.
- DesignPrepare layout options and compare them.
- RefineReview with your team and adjust for safety and equipment.
- Hand overProvide plans and guidance for implementation.
Layouts are recommendations based on the information provided. Structural, fire-safety and regulatory requirements must be confirmed with qualified local professionals.
Ready to talk about your requirements?
Tell us what you are trying to achieve and we will help you explore the right approach.
Request a Consultation